
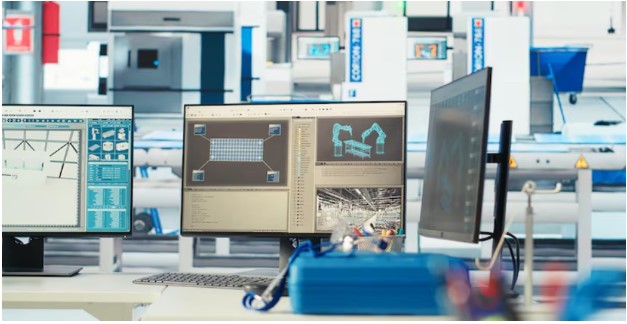
In modern manufacturing, accuracy is one of the most important factors that determines product quality, performance, and reliability. Even a small measurement error can lead to defective parts, wasted materials, and increased production costs. To avoid these issues, many industries now depend on advanced inspection technologies. One of the most effective tools used today is the CAD-based coordinate measuring machine, which helps manufacturers achieve highly precise measurements by combining physical measurement systems with digital design data. This integration allows businesses to compare real components directly with their original CAD models, ensuring better accuracy and consistency in production.
Understanding CAD-Based Coordinate Measuring Technology
A CAD-based coordinate measuring machine is a modern inspection system that measures the physical geometry of a part and compares it with its digital CAD model. CAD stands for Computer-Aided Design, which is the digital blueprint of a product. The machine uses probes or sensors to capture exact points on a manufactured object and then analyzes these points against the CAD data. This process helps identify even the smallest deviations between the designed model and the finished product. As a result, manufacturers can quickly understand whether a part meets required specifications or needs correction.
Role in Modern Manufacturing Processes
In today’s competitive manufacturing environment, precision is essential at every stage of production. A CAD-based coordinate measuring machine plays an important role in quality control and inspection. It is commonly used in industries such as automotive, aerospace, electronics, and heavy machinery, where accuracy is critical. Instead of relying on manual measurements, which can be time-consuming and less reliable, manufacturers use this technology to automate inspection tasks. This not only increases speed but also reduces human error. The machine ensures that every component produced matches the original design with a high level of precision.
How It Improves Accuracy and Efficiency
One of the biggest advantages of using a CAD-based coordinate measuring machine is its ability to improve measurement accuracy. Since it directly compares physical parts with CAD models, it reduces the chances of misinterpretation or manual mistakes. The system can detect very small variations that are often impossible to see with traditional measuring tools. This helps manufacturers fix issues early in the production process, preventing larger problems later. Additionally, it improves efficiency by providing fast and detailed inspection results. This allows production teams to make quicker decisions and maintain consistent product quality across large manufacturing batches.
Benefits for Manufacturing Businesses
For manufacturing businesses, improved accuracy leads to several important benefits. It reduces material waste, lowers production costs, and improves customer satisfaction by delivering high-quality products. The use of a CAD-based coordinate measuring machine also supports better documentation and traceability, which is important for maintaining industry standards. Over time, this technology helps businesses build a stronger reputation for reliability and precision in their products. It also supports innovation, as engineers can test and refine designs more effectively.
Conclusion
In conclusion, a CAD-based coordinate measuring machine plays a vital role in improving accuracy in modern manufacturing businesses. By combining digital CAD models with precise physical measurements, it ensures that products are made exactly according to design specifications. This technology not only enhances quality control but also improves efficiency, reduces costs, and supports better decision-making in production. As manufacturing continues to advance, the importance of accurate measurement systems like this will only continue to grow.